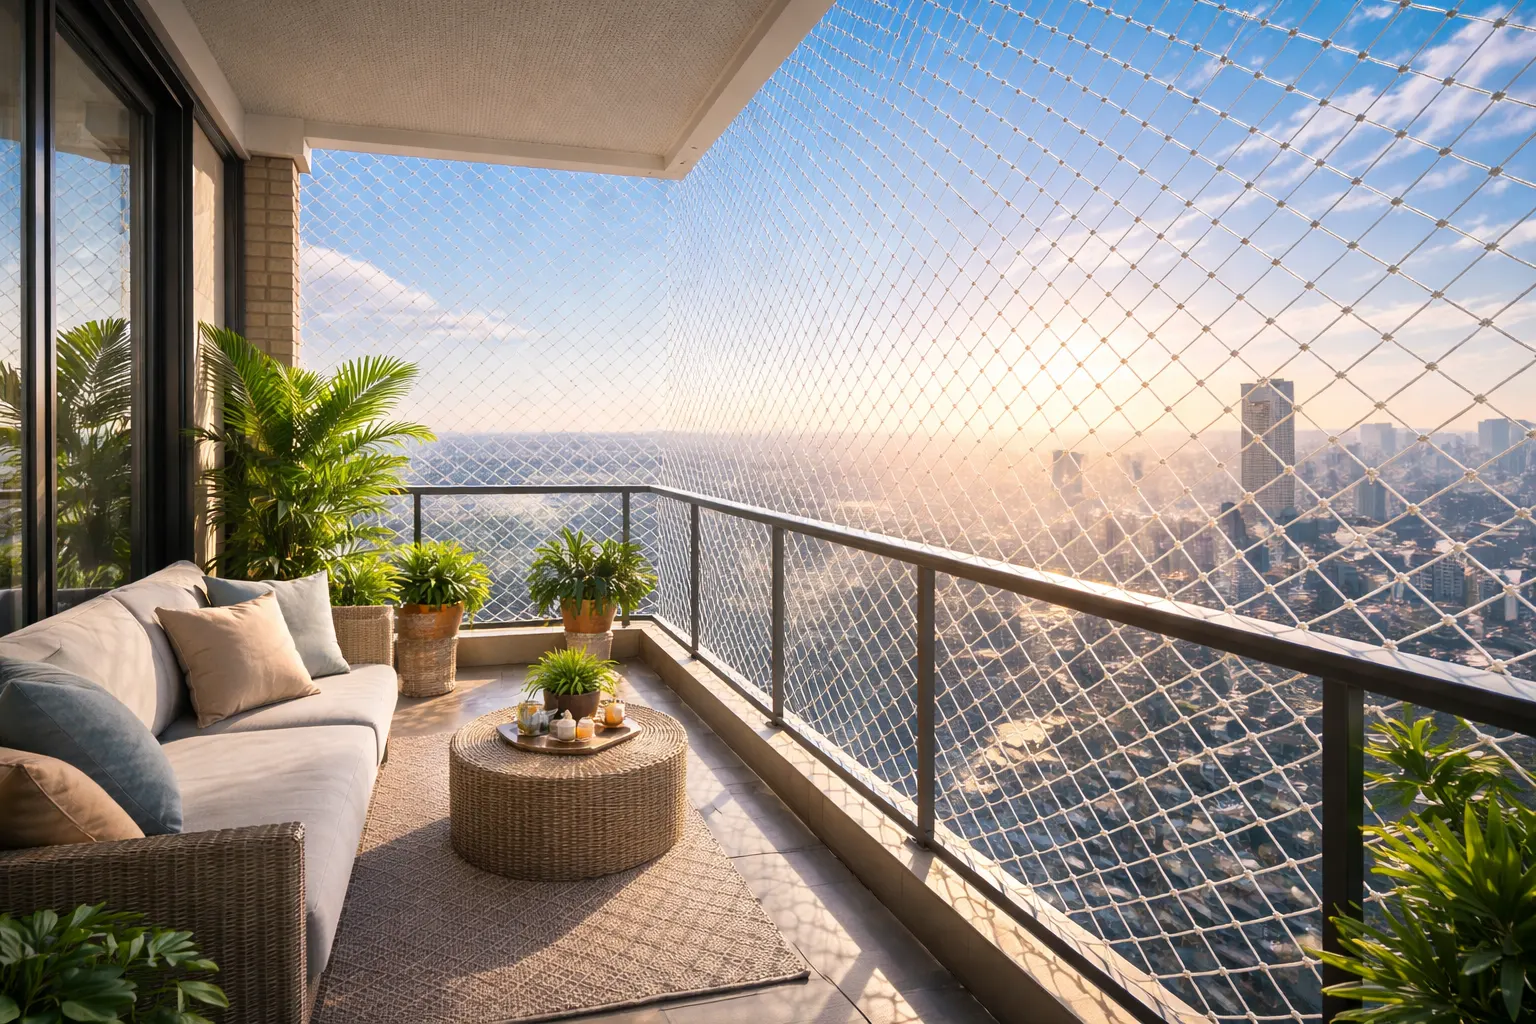
Quick answer: Apartment balcony safety nets should be planned around the actual opening, the people or pets using the balcony, and the surfaces available for fixing. Two flats in the same building can still need different coverage because railing design, AC piping, planter boxes, utility access and association rules vary.
Why this topic needs site-specific planning
Search queries are useful for finding options, but the final decision still depends on the actual property, opening or activity. For Hyderabad enquiries, share clear photos, approximate dimensions, locality, access constraints and the intended use before expecting an accurate scope or quote.
Start with the exact balcony opening
Measure the usable width and height, but also photograph corners, railing edges, ceiling slabs, side walls, pipes and any gap that changes the net path. A quote based only on floor area can miss difficult edges or service penetrations. If the balcony has two open faces or a partial wall, show the full geometry rather than only the front view.
Check apartment and association restrictions
Some communities regulate façade changes, drilling locations, exterior colours or contractor access. Confirm the applicable rules before installation. Where drilling is restricted, do not assume an alternative fixing method is automatically equivalent; the installer should explain what the available structure allows and what compromises may result.
Match the net to the real use case
A pigeon-exclusion net, child-safety concern and cat-proofing requirement are not identical intents. Explain who uses the balcony and what risk you are trying to reduce. For child or pet applications, furniture placement, climbing routes and door access remain important even after a barrier is installed.
Plan inspection and future service access
Balconies often contain AC outdoor units, drain points, lights or façade-access zones. Decide how technicians will reach those items later. After installation, inspect the perimeter periodically and request a professional review if you notice loosened edges, damaged mesh, altered anchors or changes to the balcony layout.
Planning checklist
- Share wide-angle and close-up photos of every open edge
- Provide approximate width and height for each face
- Mention children, pets or pigeon-entry concerns
- Confirm society/landlord drilling rules
- Identify AC, plumbing and future service access
- Ask for the proposed scope in writing
Common mistakes to avoid
- Choosing only by a per-square-foot headline without comparing scope
- Covering an opening while leaving an obvious side or pipe gap
- Placing climbable furniture beside a child-safety barrier
- Blocking AC or maintenance access with no removable plan
Related JBR services and guides
Before you request a quote
Send the service or problem, wide-angle and close-up photos, approximate measurements, your Hyderabad locality/floor and any association, landlord or access restrictions. Final material, fixing, warranty, certification, capacity or service-life claims should be confirmed from the actual product documentation and written job scope rather than assumed from generic website copy.
Safety note: A safety net is one protective layer. It does not replace responsible supervision, safe furniture placement, maintained railings or other controls appropriate to the household.